Best Seller Icon Bestseller

Certificate In REVIT ARCHITECTURE(M-CRA-6443)

  • Last updated Aug, 2026
  • Certified Course
₹7,999 ₹9,999

Course Includes

  • Duration3 Months
  • Enrolled1
  • Lectures90
  • Videos0
  • Notes0
  • CertificateYes

What you'll learn


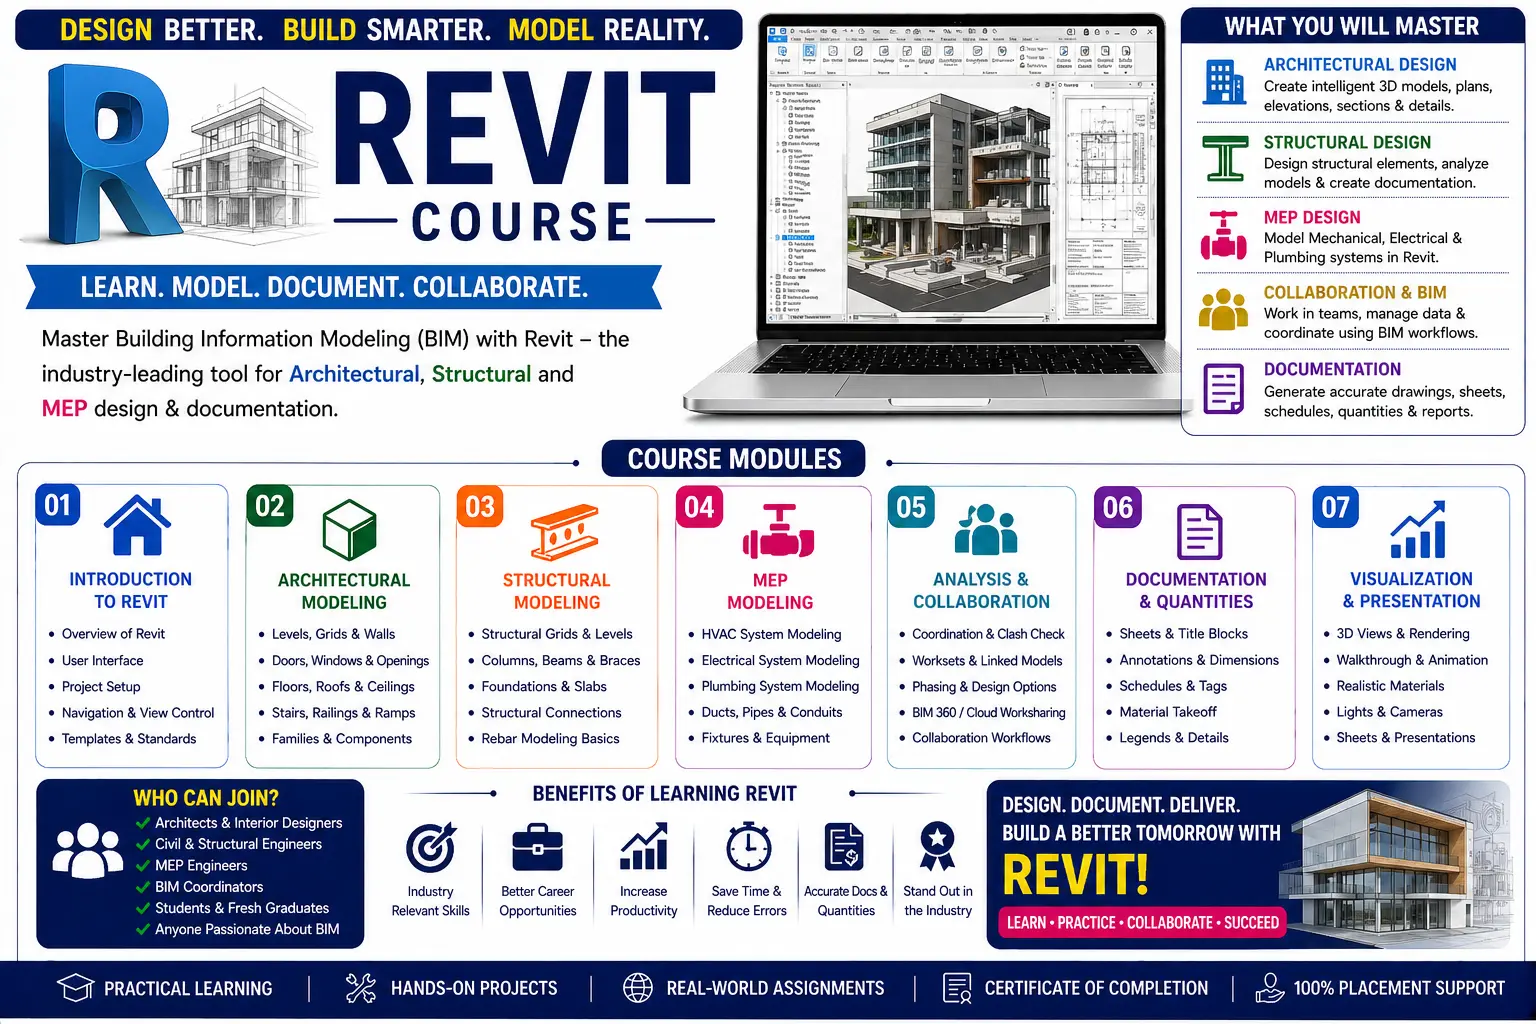
The Revit Course provides practical training in Building Information Modeling (BIM) for modern architectural and engineering projects. Students learn to create accurate 2D drawings and detailed 3D building models. The course covers architectural modeling, structural design, and MEP (Mechanical, Electrical & Plumbing) systems. Learners develop skills in creating plans, elevations, sections, schedules, and construction documentation. It also focuses on visualization, rendering, collaboration, and real-world project workflows. This course is ideal for civil engineers, architects, designers, and students who want to build professional BIM and Revit skills.

Show More

Course Syllabus

Revit Course Syllabus – 6 Points

  1. Introduction to Revit & BIM – Revit interface, BIM concepts, project setup, levels, grids, and basic tools.
  2. Architectural Modeling – Creating walls, doors, windows, floors, roofs, ceilings, stairs, and other building components.
  3. Structural Modeling – Working with foundations, columns, beams, slabs, structural walls, and reinforcement concepts.
  4. MEP Design – Basics of mechanical, electrical, and plumbing systems, including ducts, pipes, lighting, and equipment.
  5. Documentation & Visualization – Creating floor plans, elevations, sections, schedules, sheets, annotations, 3D views, and rendering.
  6. BIM Projects & Practical Training – Complete building modeling, quantity schedules, project coordination, documentation, and real-world BIM projects.


Course Fees

Course Fees
:
₹9999/-
Discounted Fees
:
₹ 7999/-
Course Duration
:
3 Months

Review

0.0
Course Rating (0 reviews)
0%
0%
0%
0%
0%


Call
Text Message
Review
Email
CHAT